

The floor isn’t the only place to find room in a BTO bedroom. Maximizing space in a BTO bedroom starts with arranging the bed and wardrobe to keep movement clear; a practical layout reference is to allow about 60 to 90 centimetres around key features. The best arrangement depends on the usable floor area in your individual floor plan.
If a compact bedroom feels crowded, furniture, storage and walkways may be competing for the same floor area. A thoughtful layout can make everyday movement easier without filling every corner with built-in carpentry.
Wardrobe placement, furniture arrangement, light colours and selective vertical storage can help a room feel more open. Use the walls and space beneath the bed thoughtfully, while keeping the layout suited to how you use the room each day.
Key Takeaways
- Position the wardrobe to preserve an easy route through the room, and choose door styles that don’t swing into walkways.
- Compare bed arrangements and keep only furniture that serves a clear purpose to reduce visual and physical clutter.
- Use lighter finishes and layered lighting to create a softer, more open feel without relying on colour alone.
- Look upward for storage opportunities, but use shelves and tall cabinets selectively so the bedroom still feels open.
1. Wardrobe placement and clear circulation space
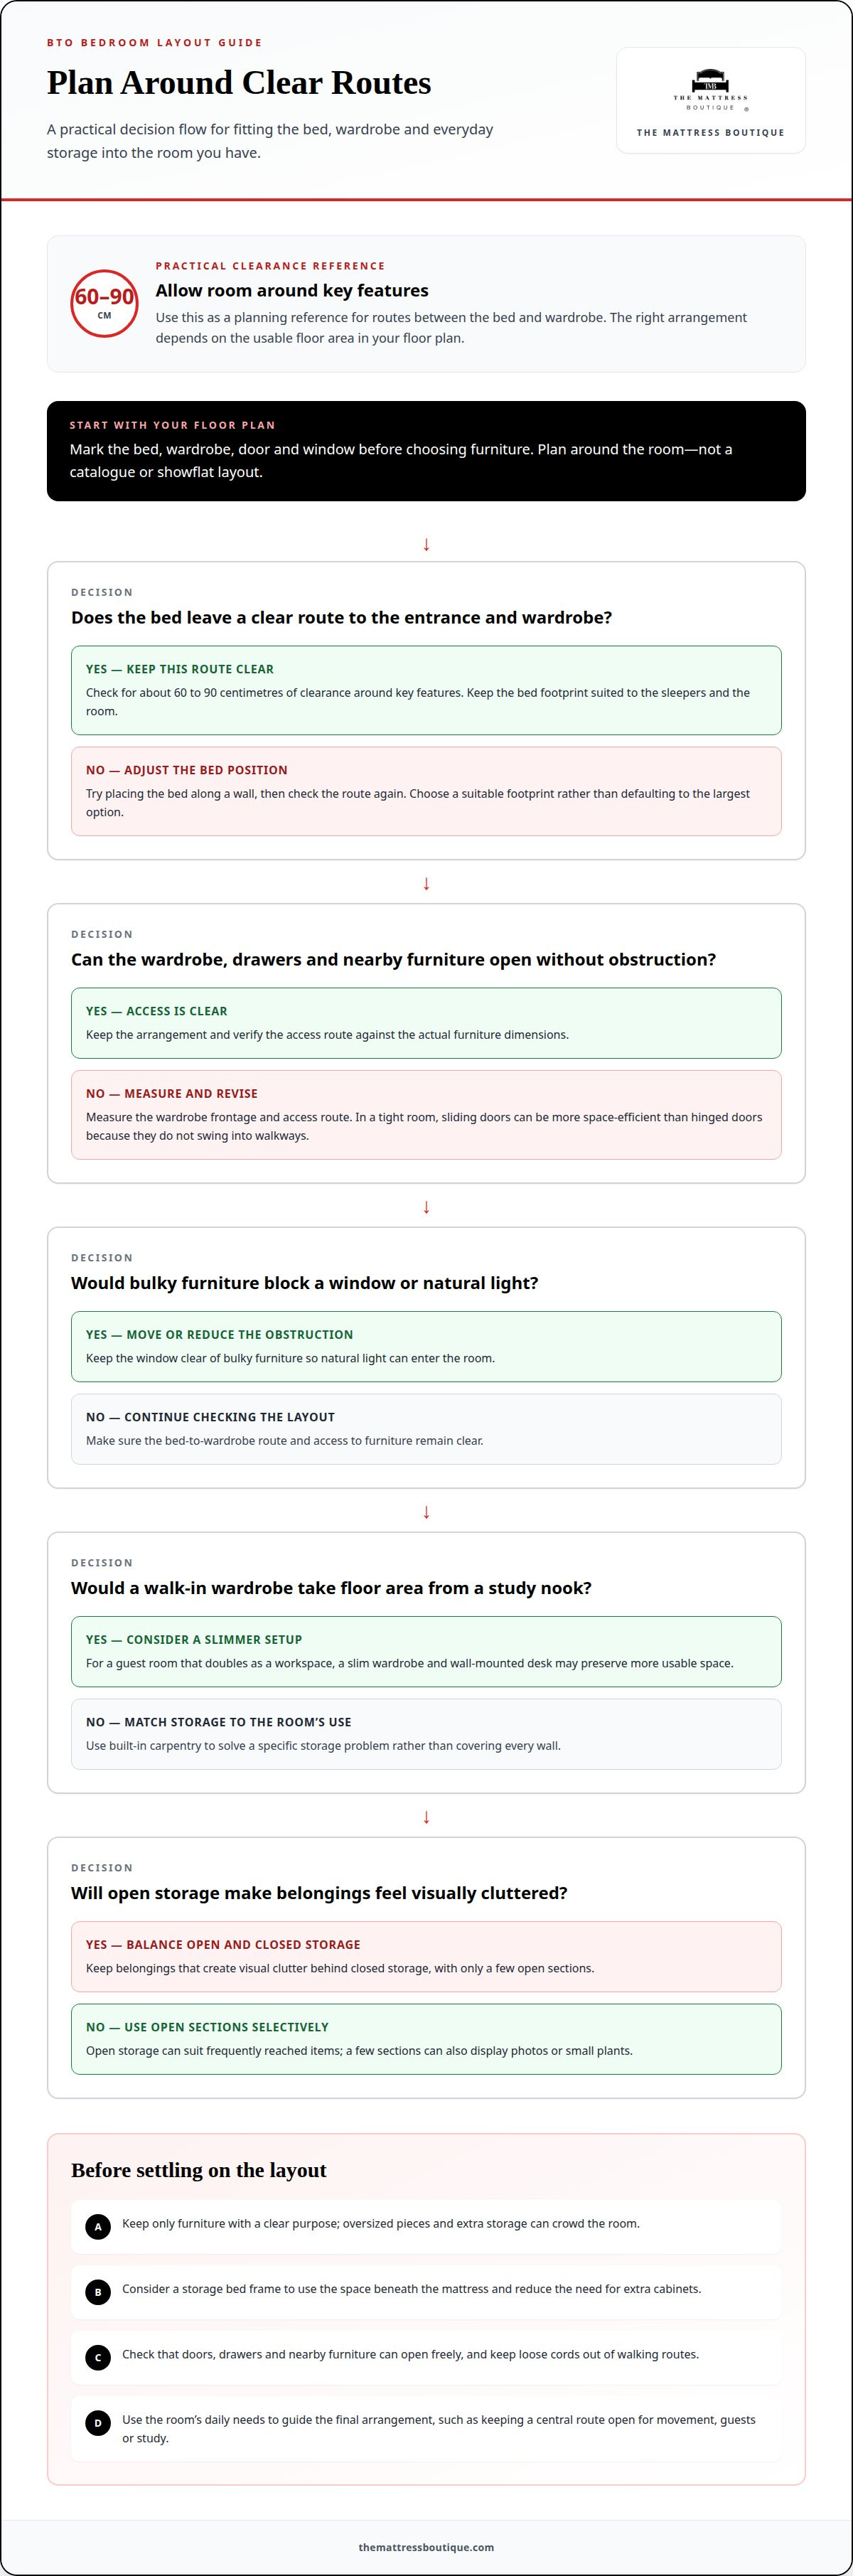
Start with the room’s floor plan, not a catalogue image. In Singapore BTO bedrooms, usable floor area varies, so mark the bed, wardrobe, door and window before choosing furniture. A practical layout reference is 60 to 90 centimetres of clearance around key features, helping preserve routes between the bed and wardrobe.
Position the bed along a wall so there is a clear path to the entrance and wardrobe. Choose a bed footprint that suits the sleepers and the room instead of defaulting to the largest option. A storage bed frame can make use of the space beneath the mattress and reduce the need for extra cabinets.
Sliding-door wardrobes can be more space-efficient than hinged models in tight rooms because their doors do not swing into walkways. Measure the wardrobe frontage and access route, then check that drawers, doors and nearby furniture can open without obstruction. If a window beside the wardrobe brings in natural light, avoid placing bulky furniture where it will block it.
Open wardrobe storage can make a cramped room feel less enclosed, especially for items you reach for often. Balance exposed shelves with closed storage for belongings that could create visual clutter. A few open sections can display photos or small plants without adding a full row of cupboard doors.
A walk-in wardrobe takes up floor area that could otherwise serve as a study nook. In a guest room that doubles as a workspace, a slim wardrobe and wall-mounted desk may preserve more usable space. Use built-in carpentry to solve a specific storage problem rather than covering every wall.
For HDB bedroom renovations, distinguish movable furniture from fixed carpentry and follow the requirements that apply to the planned work. Wardrobe, platform-bed and custom-carpentry costs depend on dimensions, materials, fittings and design. Compare what each design includes rather than relying on a headline price alone.
Plan the room around its daily use. For example, place a single bed along one wall and a compact desk on another to keep a central route open for movement, guests or study activities.
2. Comparing three furniture arrangements
Compare three possible arrangements by marking bed and desk footprints on a floor plan before buying furniture. Keep the main route clear and choose pieces for your daily needs rather than copying a showflat. A cabinet suited to a living room may overwhelm a compact bedroom.
Arrangement one: place a double bed against the longest wall and use a slim bedside shelf instead of two separate tables. This leaves more floor space on one side, but check that the bed does not obstruct the door or wardrobe. A storage bed frame can hold spare bedding beneath the mattress, reducing the need for an extra cabinet.
Arrangement two: place two single beds along opposite walls and leave the centre clear. This creates an open area for movement, while one larger rack can replace several smaller storage units. It works when both sleepers need their own bed, but leaves less room for a full-size desk.
Arrangement three: adapt a bedroom for both study and guests. A sofa bed or fold-down wall desk can serve two purposes, with a chair moved aside when visitors stay. Wall-mounted shelves keep books and supplies off the floor, making selective use of vertical space.
Multifunctional furniture earns its place when it solves a real need. A bed with drawers combines sleeping and storage, while an expandable desk supports work without remaining fully extended. Choose fewer, appropriately sized furnishings instead of several small pieces that fragment the room and interrupt walkways.
Common mistakes include choosing oversized furniture, adding storage without a clear purpose and blocking access to a door or window. Keep walkways clear, avoid placing heavy items on unstable shelves, and keep loose cords out of walking routes. These checks help the layout stay practical as well as space-efficient.
3. Light colour schemes for a spacious feel
In a BTO bedroom, white and beige finishes can make the room look larger and feel more open. Use a limited palette across the walls, wardrobe fronts and bedding to keep the space visually simple. A full-length mirror opposite a window can help reflect natural light. Keep the window clear of bulky furniture and heavy curtains.
Plan lighting in layers instead of relying on one ceiling fixture. Combine general ceiling lighting with bedside reading lights, then add a study lamp if the bedroom includes a work corner. Warm lighting at about 3000K can create a softer atmosphere, especially in a room with little daylight. This supports comfort without making the colour scheme feel stark.
During a bedroom renovation, compare paint, flooring and fabric samples beside the bed, wardrobe and curtains. View them in daylight and under the planned lighting, because finishes can look different in each setting. For example, check a beige wall sample beside the actual bedding rather than judging it on its own. This helps the main finishes work together.
When natural light is limited, keep windows unobstructed and consider translucent doors. If daylight remains low, layer ceiling, bedside and desk lighting for different tasks. A consistent material palette can also reduce visual breaks between surfaces. For example, repeat a pale wood tone in the bed frame and a small bedroom shelf. In an open-plan apartment, carrying a restrained colour choice into nearby spaces can create continuity, while warmer bedroom lighting keeps the room suited to rest.
Neutral colours can make a small BTO bedroom feel more open, while soft lighting and minimal clutter help it feel restful rather than cramped. Lighter finishes and a consistent material palette reduce visual fragmentation and keep the room from feeling busy.
Compare bedroom finishes beside the bed, wardrobe and curtains in daylight and under the planned lighting. Clear windows or translucent doors can help bring in natural light and open up a small home. When natural lighting is difficult to achieve, recessed, pendant or track lights are an alternative. Lighter shades such as white and beige can make HDB BTO spaces look bigger and feel more open and airy.
4. Using vertical space in a bedroom
In a smaller BTO bedroom, look above floor level before adding another cabinet. Full-height storage uses wall height for clothes, linens and less frequently used belongings. Keep everyday items within easy reach and reserve higher shelves for things you use less often. This is a practical way of maximizing space in a BTO bedroom without spreading furniture across the room.
A built-in wardrobe that reaches upward can make use of wall height, but avoid covering every wall with overhead cupboards. Too much upper storage can make the room feel enclosed. Instead, combine a tall wardrobe on one side with a few wall-mounted shelves elsewhere. For example, a shelf above a compact bedside area can hold books and a lamp.
Consider whether raising the bed would free useful floor space. An elevated bed can create room below for a workstation or seating area, while a loft bed can place a desk beneath the sleeping platform. This can suit a study-focused bedroom if there is a comfortable route to the desk and bed. A Murphy bed folds against the wall when unused, opening the floor for another activity.
For a child’s room, under-bed drawers can hold toys while wall-mounted shelves keep books and small items off the floor. A pegboard offers flexible storage: hooks and trays can organise accessories or stationery, and you can reposition them as needs change. Use these options to solve specific storage problems rather than filling every surface.
Before choosing tall or elevated furniture, map how each zone will work with the others. Mark the bed, desk, shelves and wardrobe on a room plan, then consider what needs to be within reach every day. Often, one tall storage feature and one open wall area provide a useful balance. This helps with maximizing space in a BTO bedroom without making it feel boxed in.
The Mattress Boutique
The Mattress Boutique offers mattresses and bed frames to help you plan a sleep setup around your room and needs. Include the full bed footprint in your layout, so you can account for access and usable floor space.
Explore mattress types and bed frame options to find a setup suited to your room and preferences. If the layout is already planned, focus on choosing pieces that fit the space and feel comfortable.
Contact The Mattress Boutique to discuss options for your bedroom.
Make your bedroom plan work for everyday life
A room can look spacious on paper yet feel awkward if the sleep setup does not suit how you move, rest and use the space. Before finalising the layout, consider how the mattress fits the bed frame and how much usable floor area remains around it. This practical check can help turn bedroom ideas into a comfortable everyday setup.
If you’re choosing a mattress as part of that plan, The Mattress Boutique offers a range of options to suit different preferences. Contact the team to explore what may fit your bedroom setup.
Contact The Mattress Boutique today and take the next step towards a bedroom that feels right for you.
Frequently Asked Questions
How can I measure a BTO bedroom and plan furniture layouts efficiently?
Record each wall’s usable length, then note recesses, columns, skirting, power points and window sills. Measure the full bed frame and furniture, including the space needed when drawers open. Mark these dimensions on a simple room sketch, then use masking tape on the floor to test the arrangement. This reveals awkward conflicts before you move or buy bulky pieces.
How can I use vertical storage without making a small bedroom feel cramped?
Focus vertical storage on one or two useful zones instead of spreading it across every wall. Sort belongings by how often you use them, keeping everyday items within comfortable reach and placing seasonal items higher up. Matching boxes can make small objects look orderly on open shelves. Keep the wall around windows visually clear so storage does not dominate the room.
How can lighting, mirrors and colours make a small bedroom feel larger?
Use light-toned walls and ceilings to soften the boundaries between surfaces, then add a darker accent through a cushion or bedside detail. Position a mirror to reflect a bright, tidy area, not a crowded shelf or open wardrobe. If a ceiling light leaves corners dim, add a lamp that directs light towards the darker wall. This helps the room feel more balanced.